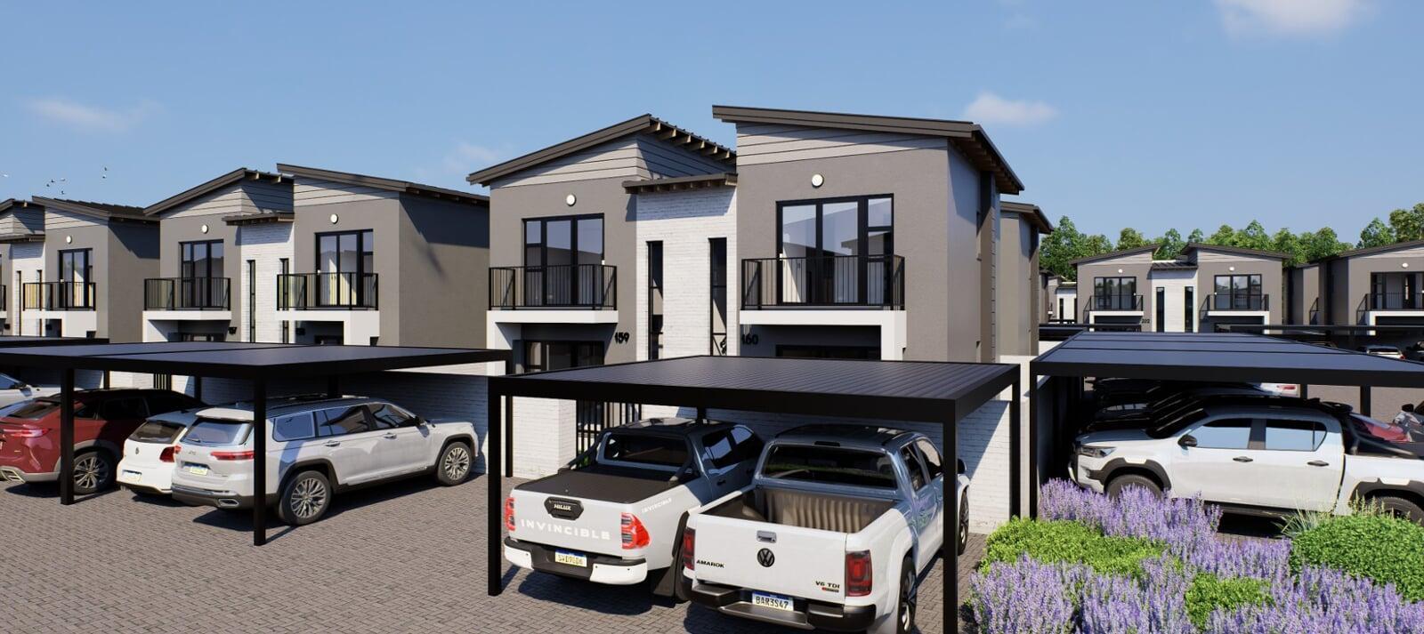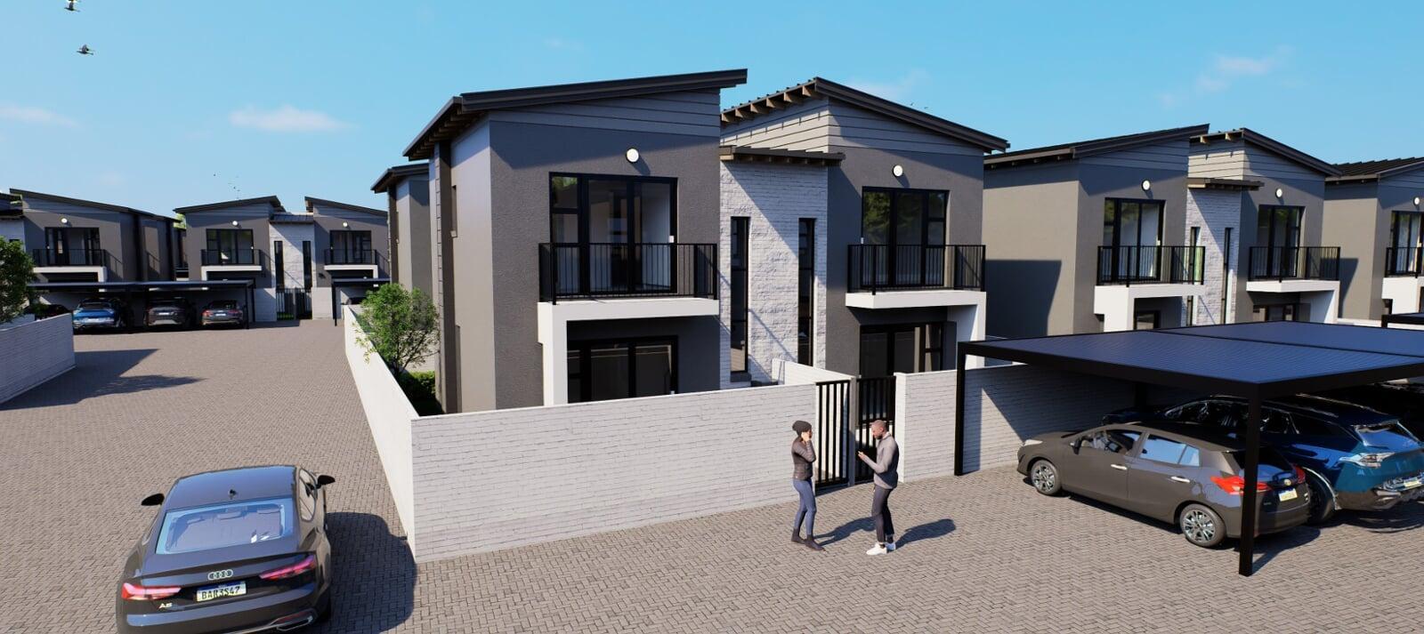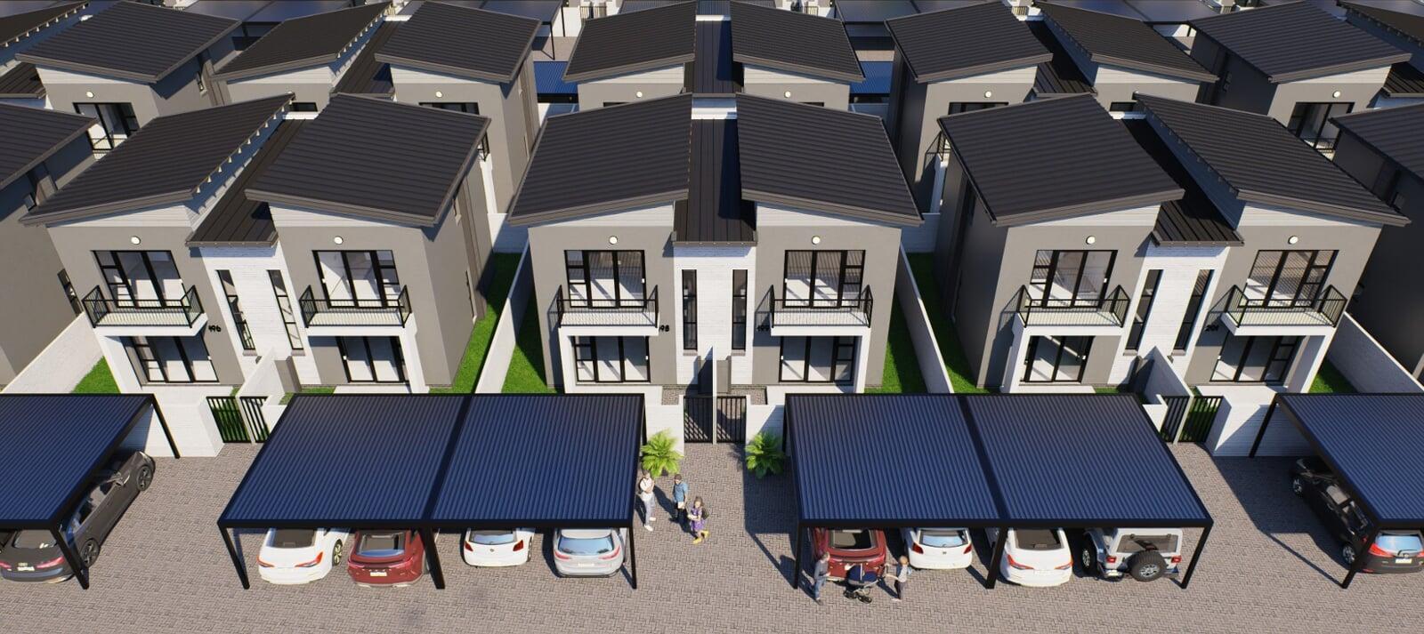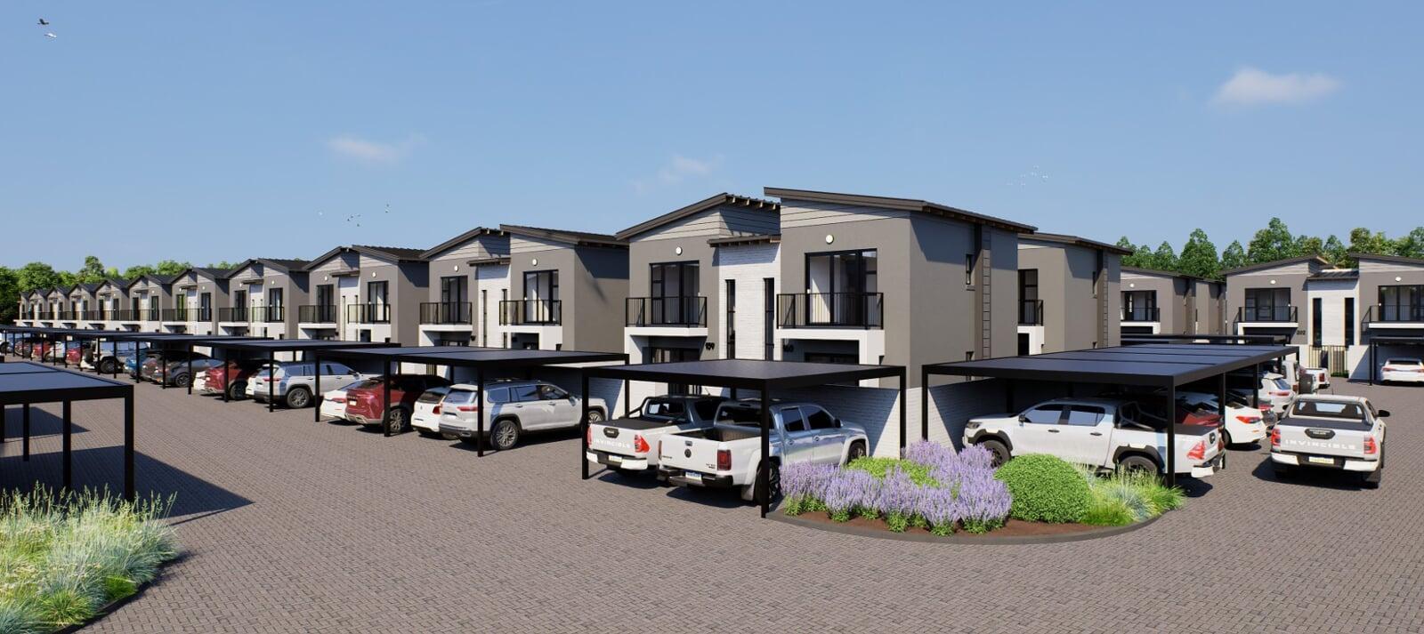

Duplex Townhouse Development in Norton’s Home Estates, Benoni

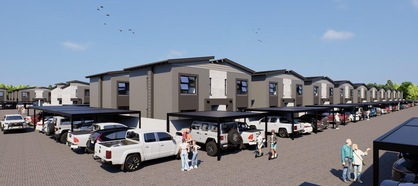
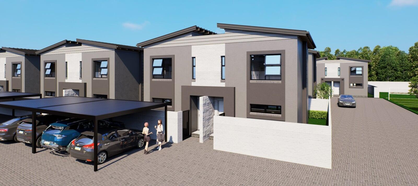
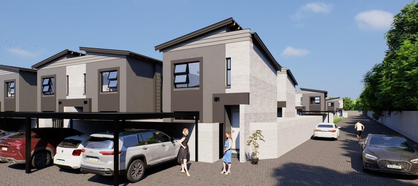
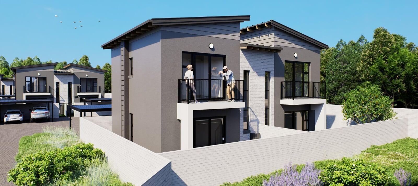
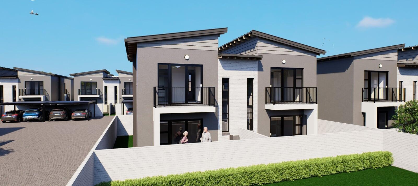
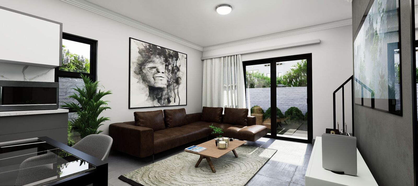
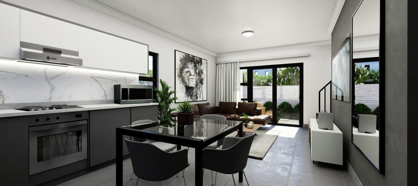
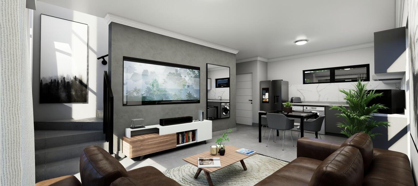
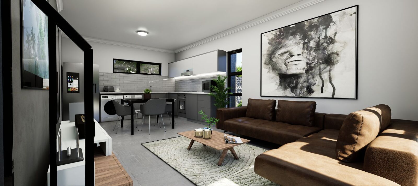
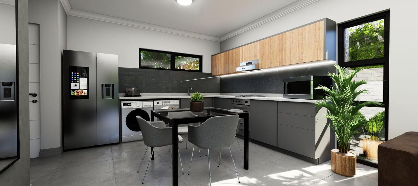
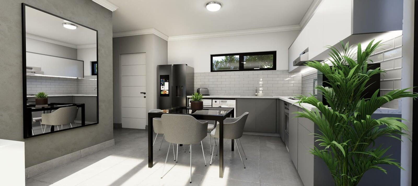
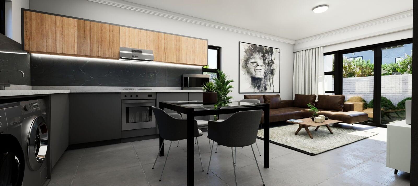
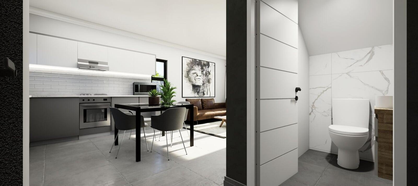
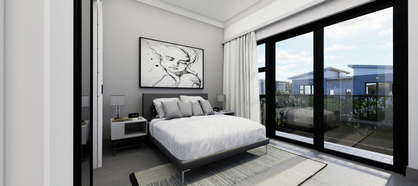
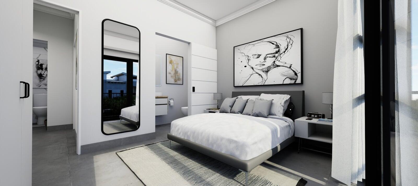
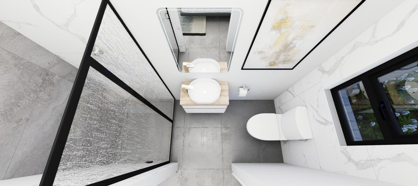
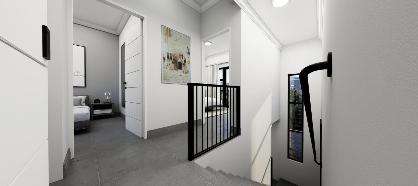
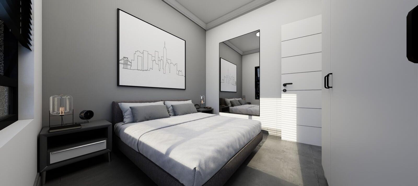
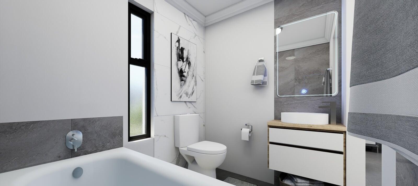
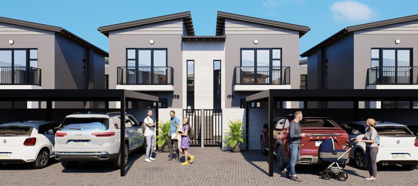
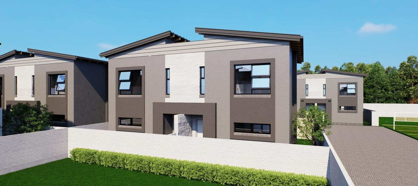
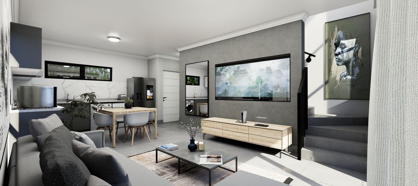
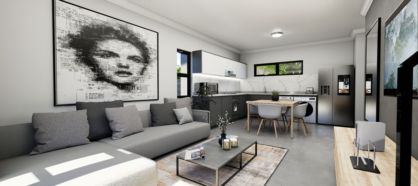
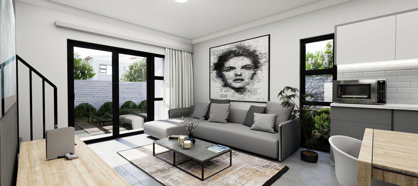
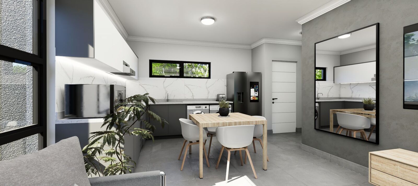
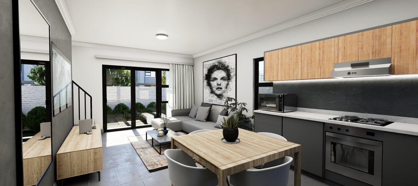
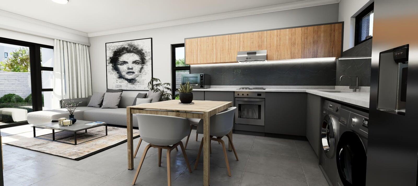
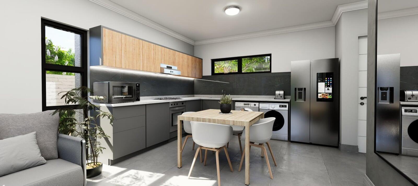
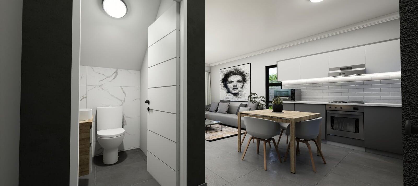
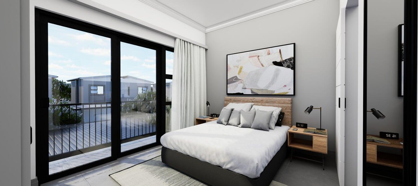
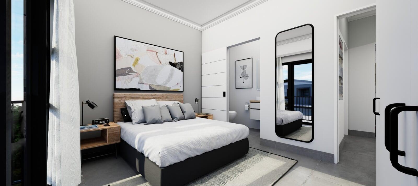
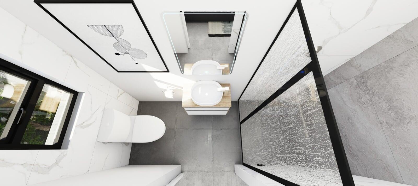
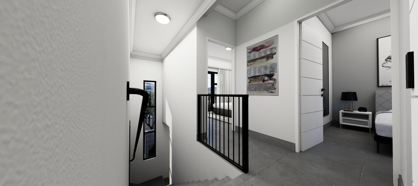
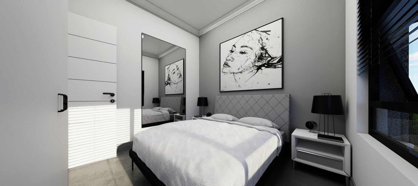
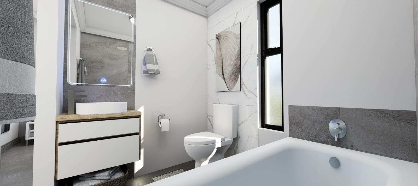
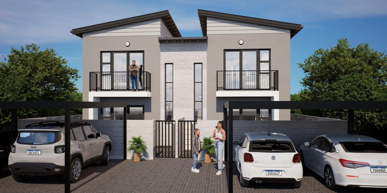
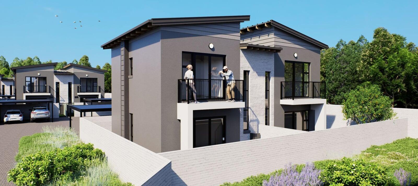
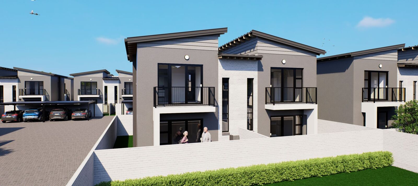
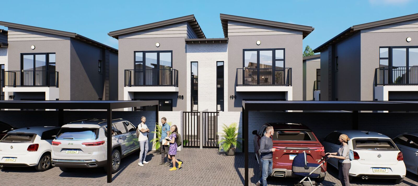
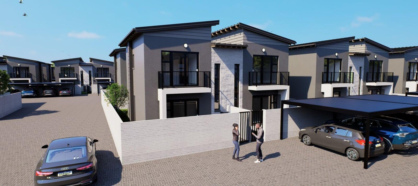
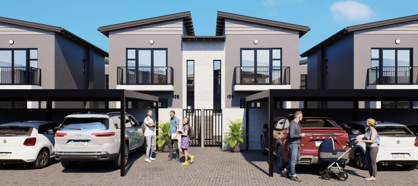
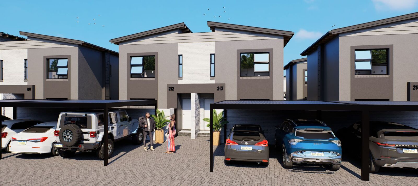
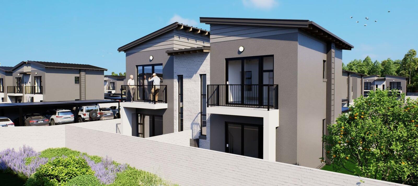
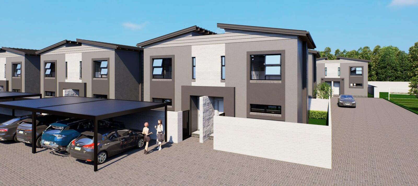
Welcome to Imbali Estate, a contemporary lifestyle development located in Norton’s Home Estates, Benoni – perfectly positioned in the heart of the Ekurhuleni Aerotropolis. Designed with modern living in mind, our stylish 2-bedroom, 2.5-bathroom duplex units offer smart layouts, quality finishes, and two covered carports for everyday convenience. Each home features its own private, pet-friendly garden, creating a seamless indoor-outdoor living experience that’s ideal for families, professionals, and pet owners alike. With a focus on comfort, functionality, and secure living, Imbali Estate is more than just a place to stay – it’s a well-designed community built for those who want space, lifestyle, and long-term value in a fast-growing, future-ready location.

Smart Home

​- Fibre Ready
- Smart PV Solar Geyser
- Advanced AI 24 Hour Offsite Security Monitoring
- Smart Access Control
Smart Prepaid Electricity & Water Meters
- Smart Mobile Apps

Green Home

- Green Edge enrolled at the Green Building Council of South Africa
- Gas Hob
- Smart PV Solar Geyser
- Smart Prepaid Electricity & Water Meters
- Reduced Energy/Water Consumption
- Energy Efficient
- Green Bonds Available

Secure Home

- Advanced AI 24 Hour Offsite Security Monitoring
- Smart Access Control
- Facial Recognition
- QR Code Access Control for Visitors
- Drivers & Vehicle License Scanning
- Electric Fence
- Backup Electricity for Security Systems

Type A - 81m2
South Entry
From ​R1,100,000
​​(Including Transfer & Bond Costs*)

​2 BED / 2,5 BATH
​PRIVATE GARDEN
​2 CARPORTS
PET FRIENDLY  
R10,000 Secures
​Estimated Levies R1,000 pm
Estimated Bond Repayments (R1,100,000) at Prime Interest Rate 10.5%:
20 Years: R10,982 pm | 25 Years: R10,386 pm | 30 Years: R10,062 pm
Minimum Gross Income to qualify for 100% Bond:
​20 Years: R36,606 pm | 25 Years: R34,620 pm | 30 Years: R33,540 pm

South Entry / Type A - 81m

Download Site & Floor Plans
Download Info Pack
Live Sales Map
Type B - 81m2
North Entry
From ​R1,100,000
​​(Including Transfer & Bond Costs*)

​2 BED / 2,5 BATH
​PRIVATE GARDEN
​2 CARPORTS
PET FRIENDLY  
R10,000 Secures
​Estimated Levies R1,000 pm
Estimated Bond Repayments (R1,100,000) at Prime Interest Rate 10.5%:
20 Years: R10,982 pm | 25 Years: R10,386 pm | 30 Years: R10,062 pm
Minimum Gross Income to qualify for 100% Bond:
20 Years: R36,606 pm | 25 Years: R34,620 pm | 30 Years: R33,540 pm

North Entry / Type B - 81m

Download Site & Floor Plans
Download Info Pack
Live Sales Map

Features & Specifications

Complex

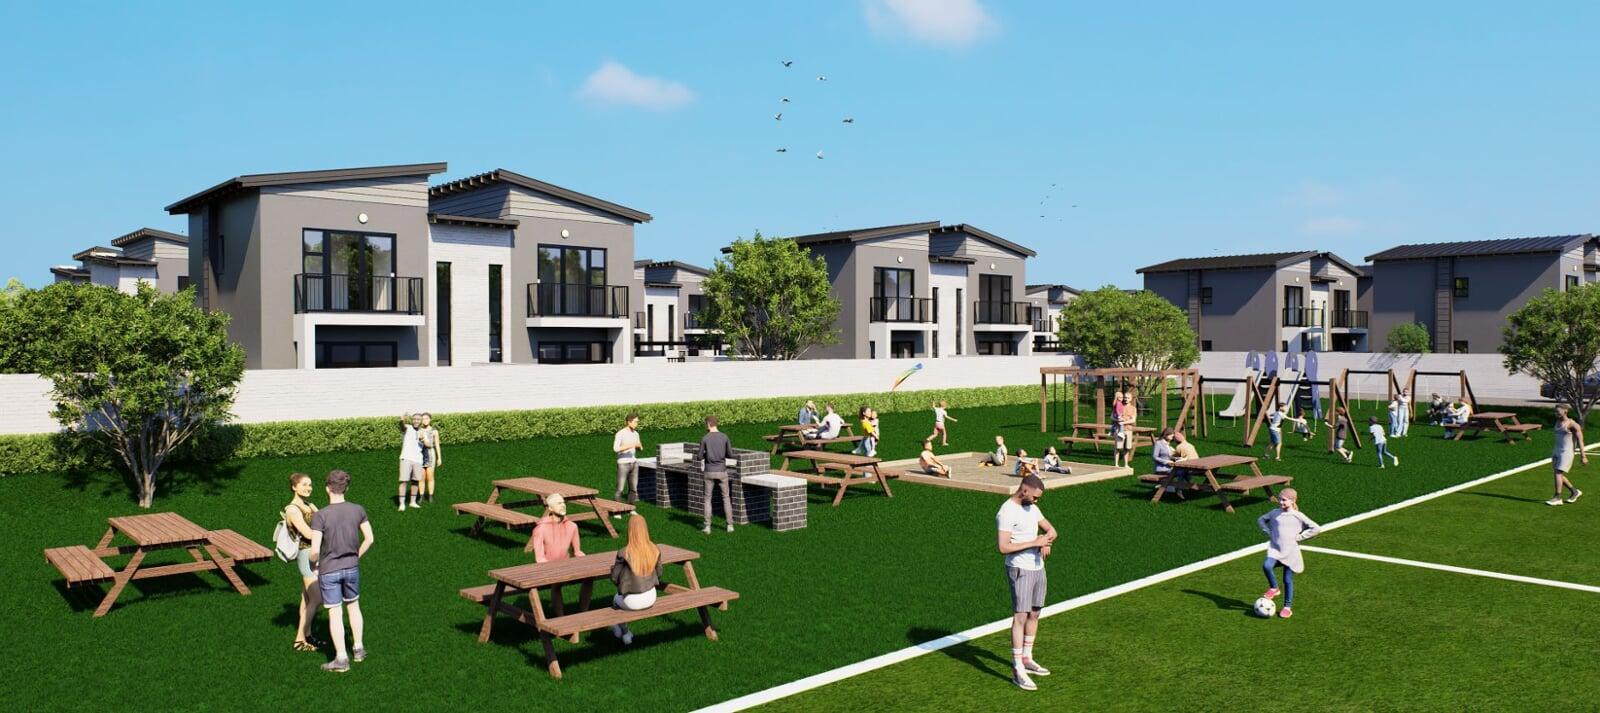
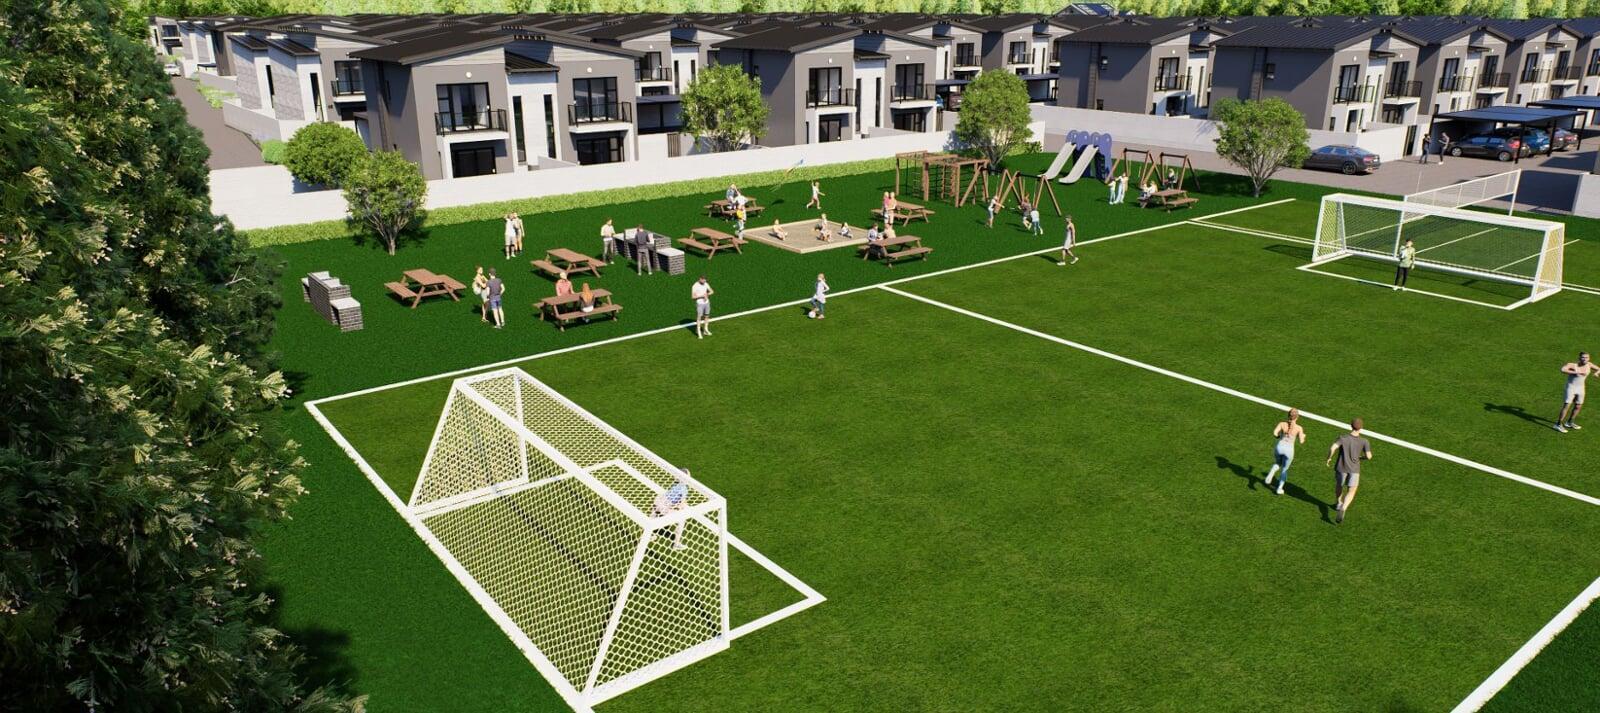
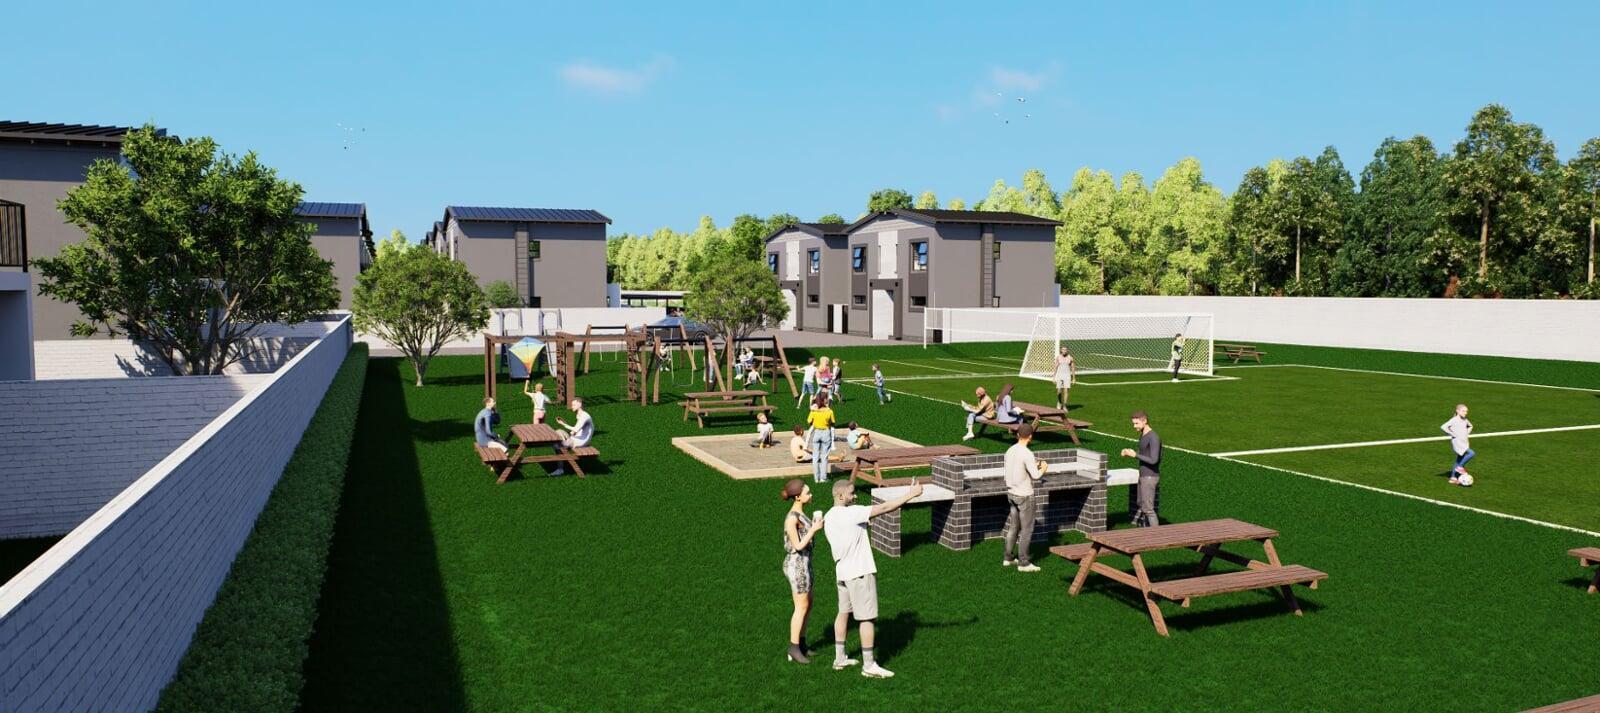
1. Communal Park & Braai Facilities
2.. Half Size Soccer Field
3. Volleyball Court
4. Jungle Gyms
5. Complex is Fibre Internet Ready
6. Pet Friendly
7. Backup Electricity for Gatehouse & Security
8. Backup Water with Pressure Pump
9. Advanced AI 24 Hour Offsite Security Monitoring 
10. Smart Access Control
11. Green Edge enrolled at the Green Building Council of South Africa

All Units

1. Pet Friendly Private Gardens
2. Smart PV Solar Geyser System
3. Smart Prepaid Electricity Meters
4. Smart Prepaid Water Meters
5. Gas Hob
6. Green Homes
7. Units are fully tiled
8. Modern Two Tone Kitchen with LED lighting & Undermount Sinks
9. Quartz Engineered Stone Countertops with Waterfall Edge
10. Aluminium Frames
11. Fibre Ready

Sales Process

1. Select your unit number from the Live Sales Map and inform one of our Sales Consultants 
2. Pay the R10,000 securing deposit within 2 days of selecting your unit
3. Complete the Deed of Sale document 
4. Submit your supporting documents to the Bond Consultants

Finance Information

1. 100% bonds available at all Banks
2. Purchase price includes transfer & bond costs
3. Bonds and Cash guarantees must be secured within 21 days of purchase
4. Transfer and 1st Bond Repayments only on Completion & Registration

Buy to Let Investment

1. Assistance with the development of high-performing property portfolios for investment purposes
2. Assistance with the sourcing of qualified tenants
Get Pre Approved

Mobile: 081 079 5317

Email: sales@ssimarketing.co.za


SSI Group Contact Form